
Anatomy of 20 Iconic World Landmarks & Real-World Dossiers Featured in the 7-Day Video Series
Click any landmark below to read the full deep-dive monograph, inspect 03 real on-site photographs, and view the 1:1 CAD Architectural and Feng Shui Proof Blueprint.
 #01 • Episode 01 · Nov 01, 2026
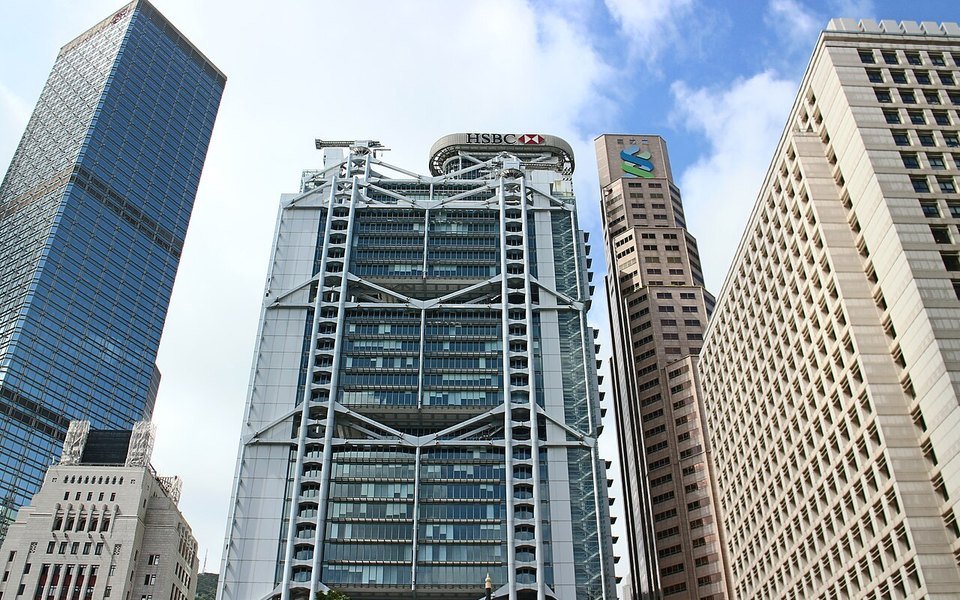
HSBC Main Building (1 Queen's Road Central)
The structural cross-section blueprint demonstrates how the exoskeletal suspension trusses free 100% of the 12m-high ground plaza, paired with 28m main escalators rotated...
 #02 • Episode 01 · Nov 01, 2026
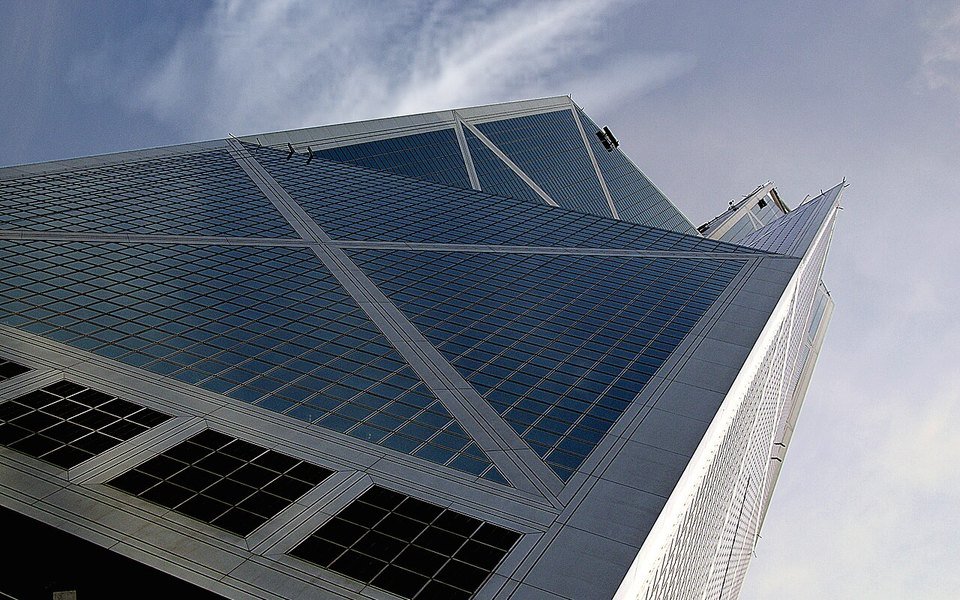
Bank of China Tower (367m Triangular Prism)
The aerodynamic plan blueprint proves that while the 4 quadrant triangular prisms cut structural steel weight by 40%, their acute arrises shear sea winds into high-veloci...
 #03 • Episode 01 · Nov 01, 2026
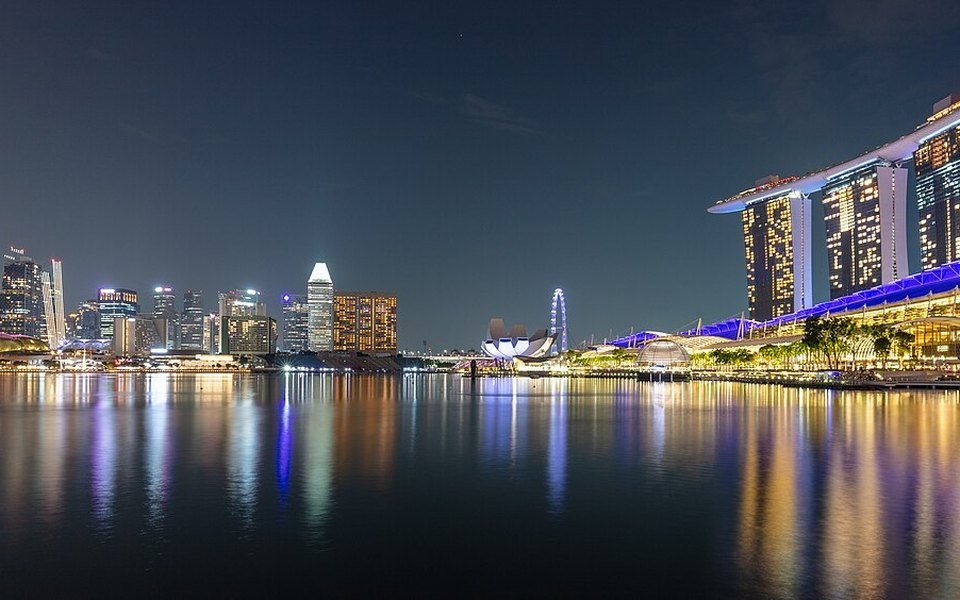
Marina Bay Sands & The Singapore Flyer
The Marina Bay hydrological blueprint shows how Marina Barrage locks the Water Mouth (Shui Kou) to turn the tidal basin into a freshwater reservoir, while three 26°-incli...
 #04 • Episode 01 · Nov 01, 2026
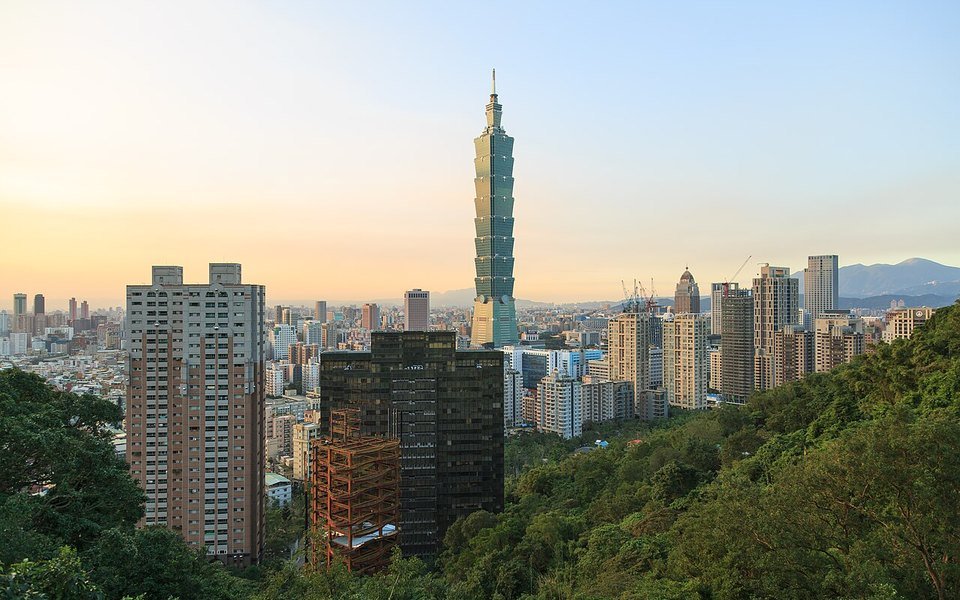
Taipei 101 Supertall Tower (508m)
The core cross-section blueprint at Floors 87-92 illustrates the 660-ton, 5.5m golden steel Tuned Mass Damper suspended by 16 steel cables over 8 hydraulic viscous damper...
 #05 • Episode 01 · Nov 01, 2026
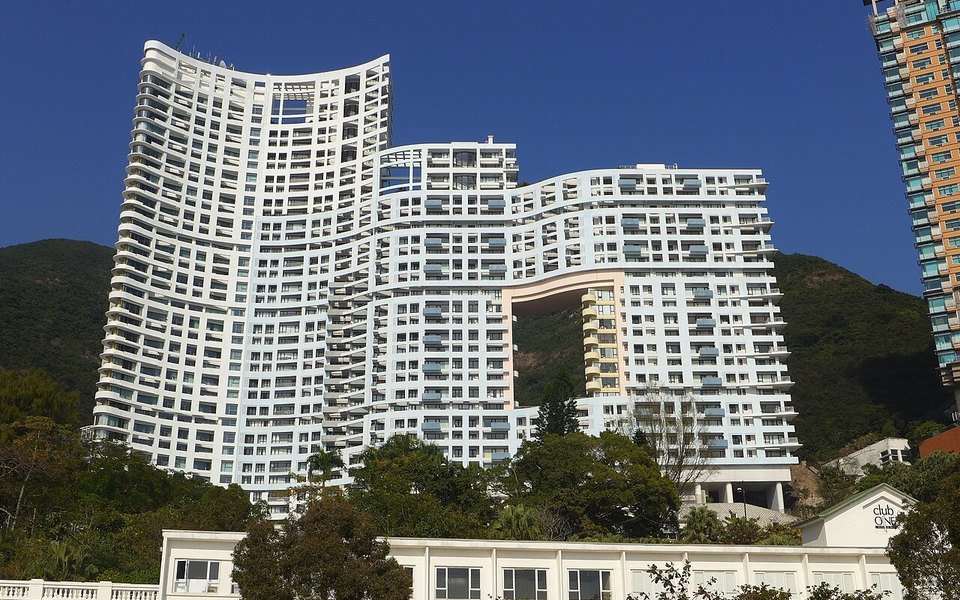
The Repulse Bay & The Lily ("The Dragon Gate")
The elevation wind-pressure blueprint confirms that hollowing out the central Dragon Gate aperture (8 stories high × 3 bays wide) preserves the natural mountain-to-sea Qi...
 #06 • Episode 01 · Nov 01, 2026
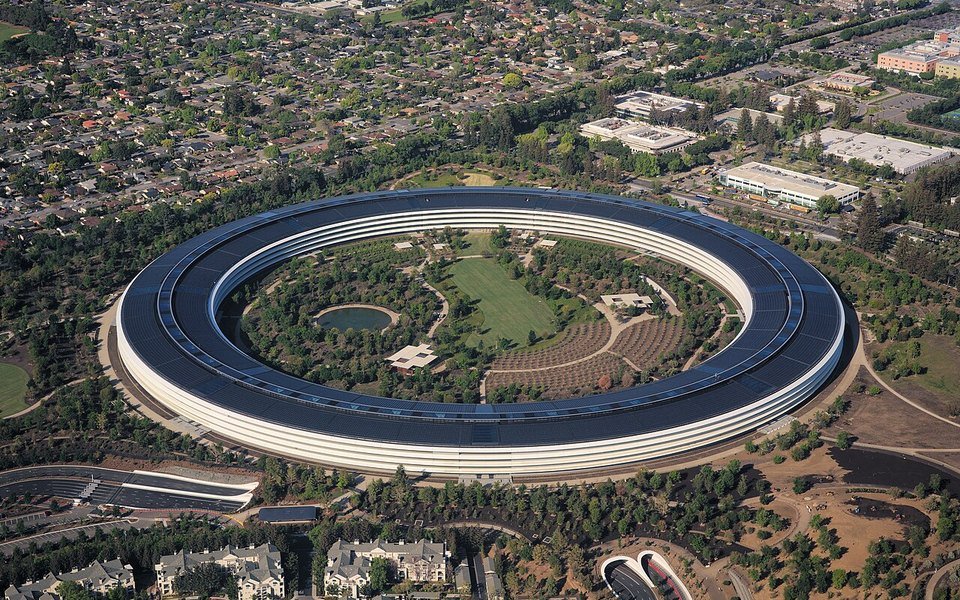
Apple Park Headquarters ("The Taiji Ring")
The 461m-diameter circular plan blueprint verifies a 0%-sharp-corner Taiji Ring resting on 692 seismic base-isolator steel plates, enclosing a 30-acre Inner Bright Hall f...
 #07 • Episode 01 · Nov 01, 2026
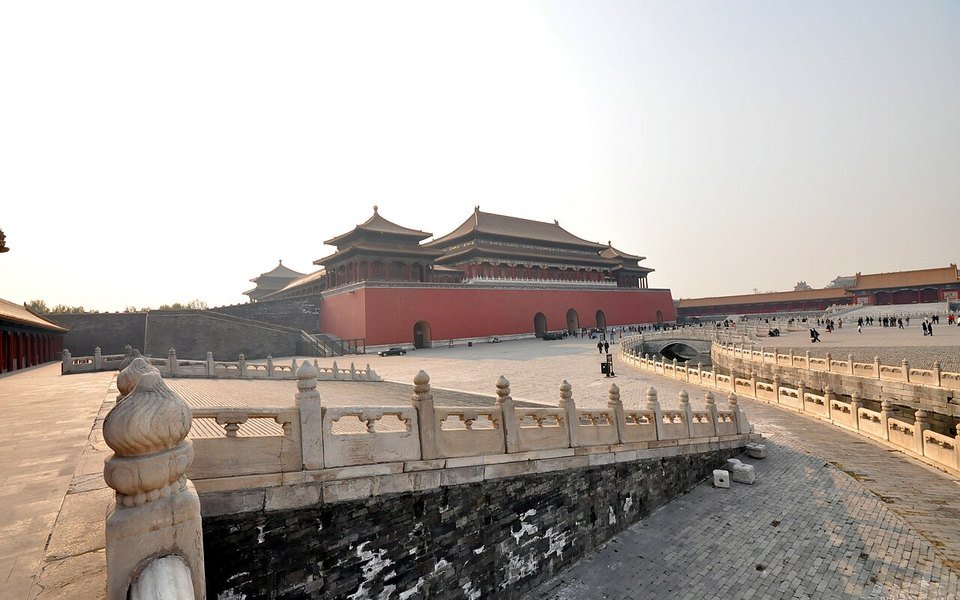
The Forbidden City (Supreme Model of Four Symbols & Five Elements)
The 72-hectare North-South axial masterplan blueprint documents how soil excavated from the 52m-wide perimeter moat was heaped into the 45m Jingshan Hill on the North as ...
 #08 • Episode 02 · Nov 02, 2026
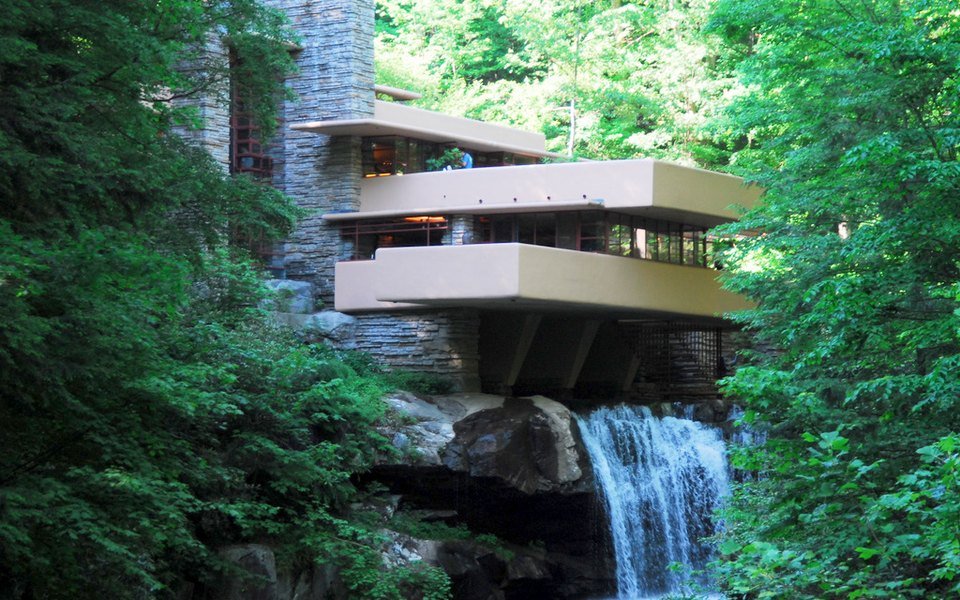
Fallingwater Villa (Why an Architectural Icon Became Uninhabitable)
The structural section over Bear Run waterfall provides definitive engineering proof of the classical Water-Under-Floor taboo: relentless 70 dB noise, 24/7 rising damp, a...
 #09 • Episode 02 · Nov 02, 2026
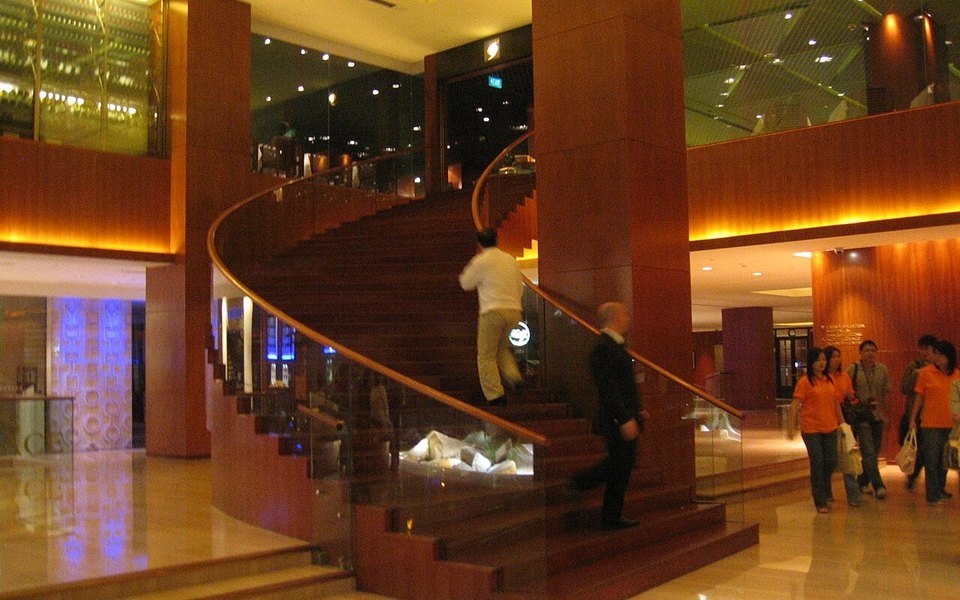
Grand Hyatt Singapore (The Legend of "Angling the Doors to Rescue a 5-Star Hotel")
The lobby remodeling blueprint demonstrates how rotating the twin entrance portals at an oblique Castle Gate angle stopped conditioned indoor Qi from leaking straight out...
 #10 • Episode 02 · Nov 02, 2026
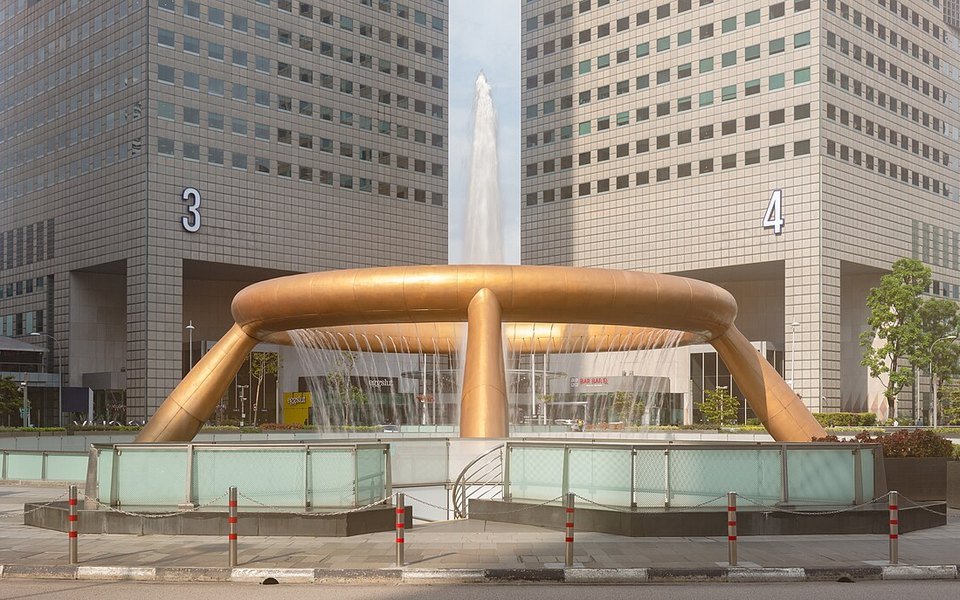
Suntec City Complex & The "Fountain of Wealth"
The masterplan blueprint of the 5 office towers traces an upward-cupped Left Hand embracing the 1,683 m² Fountain of Wealth (85-ton bronze ring), where water jets shoot i...
 #11 • Episode 02 · Nov 02, 2026
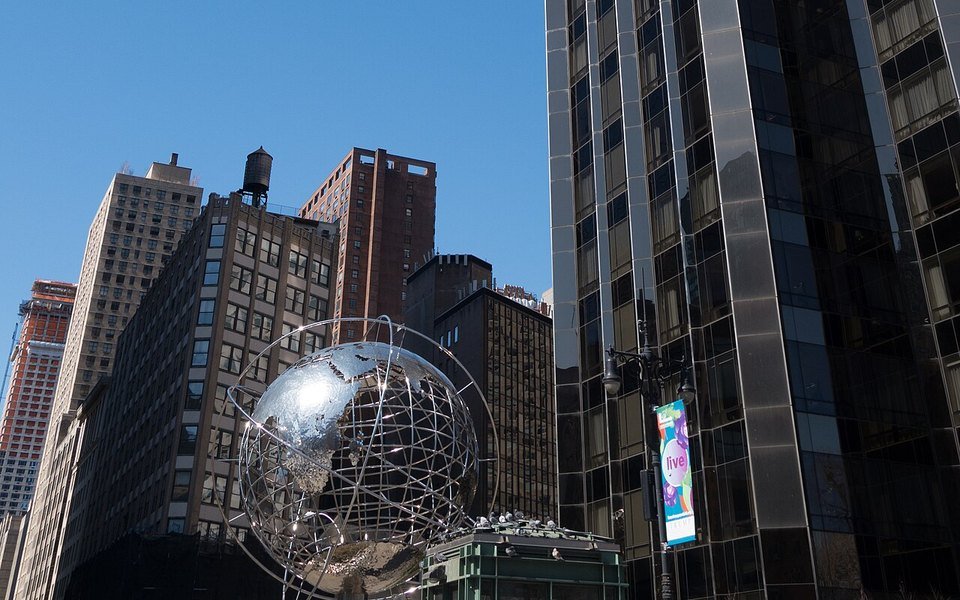
Trump International Hotel & Tower (Columbus Circle, Manhattan)
The Columbus Circle intersection blueprint details how the polished stainless-steel Unisphere globe positioned at the tower prow deflects converging traffic Sha from Broa...
 #12 • Episode 02 · Nov 02, 2026
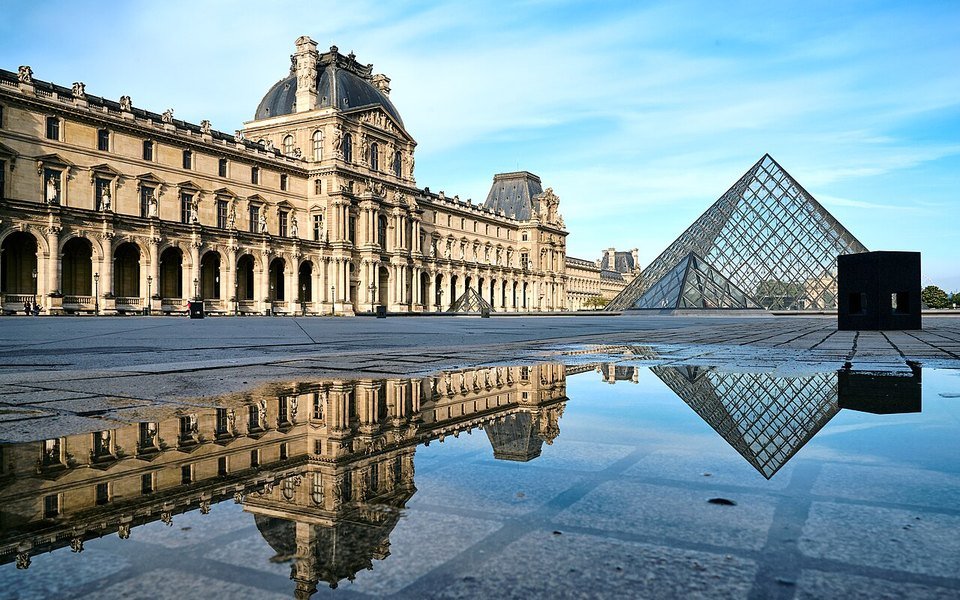
The Louvre Museum & Glass Pyramid (Cour Napoleon, Paris)
The Cour Napoléon site blueprint proves how the 21.6m glass pyramid (673 panes embodying Fire) is balanced by 3 triangular reflecting basins and fountains (Water) to achi...
 #13 • Episode 02 · Nov 02, 2026
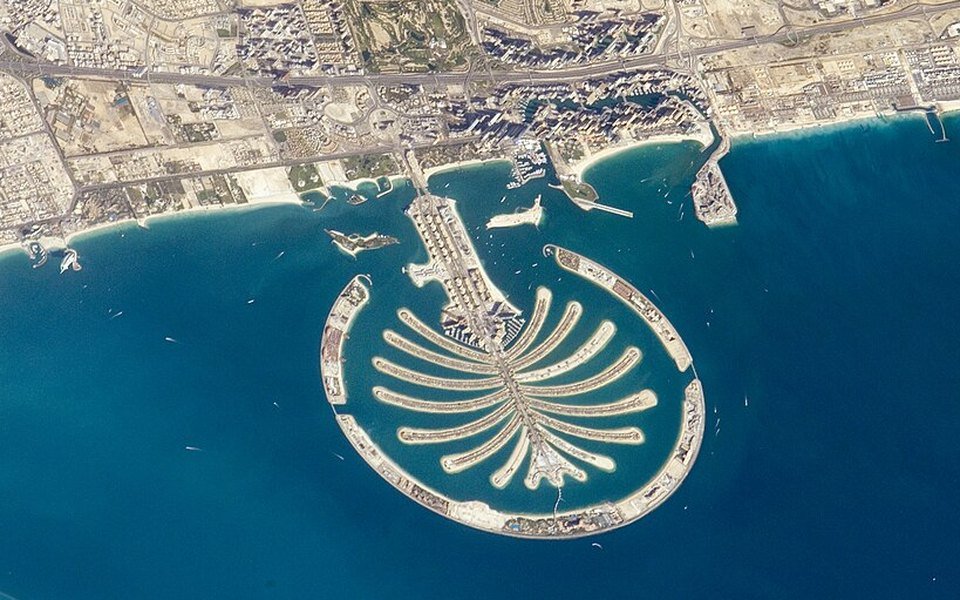
Palm Jumeirah & Burj Al Arab (Dubai Coastal Engineering)
The coastal hydrodynamic blueprint shows the 11.5km outer Crescent Breakwater acting as an Embracing Arm around 16 palm fronds, and proves why engineers had to cut two 10...
 #14 • Episode 02 · Nov 02, 2026
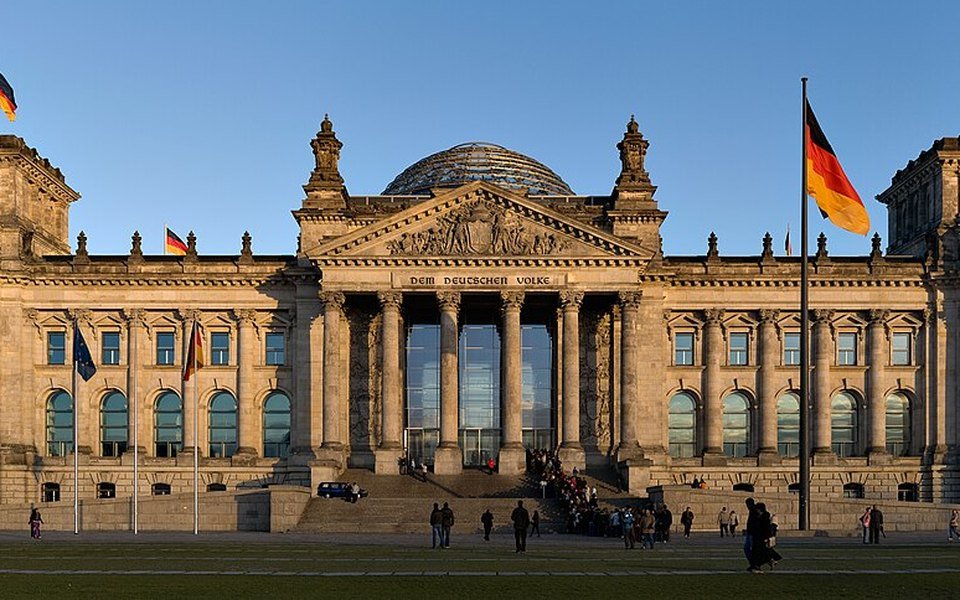
The Reichstag Glass Dome ("Opening the Heavenly Gate at the Central Palace")
The section blueprint of the 40m glass dome and 360-mirror inverted cone at the Reichstag illustrates the 'Open Heaven Gate' principle: reflecting natural daylight deep i...
 #15 • Global Expansion Dossier
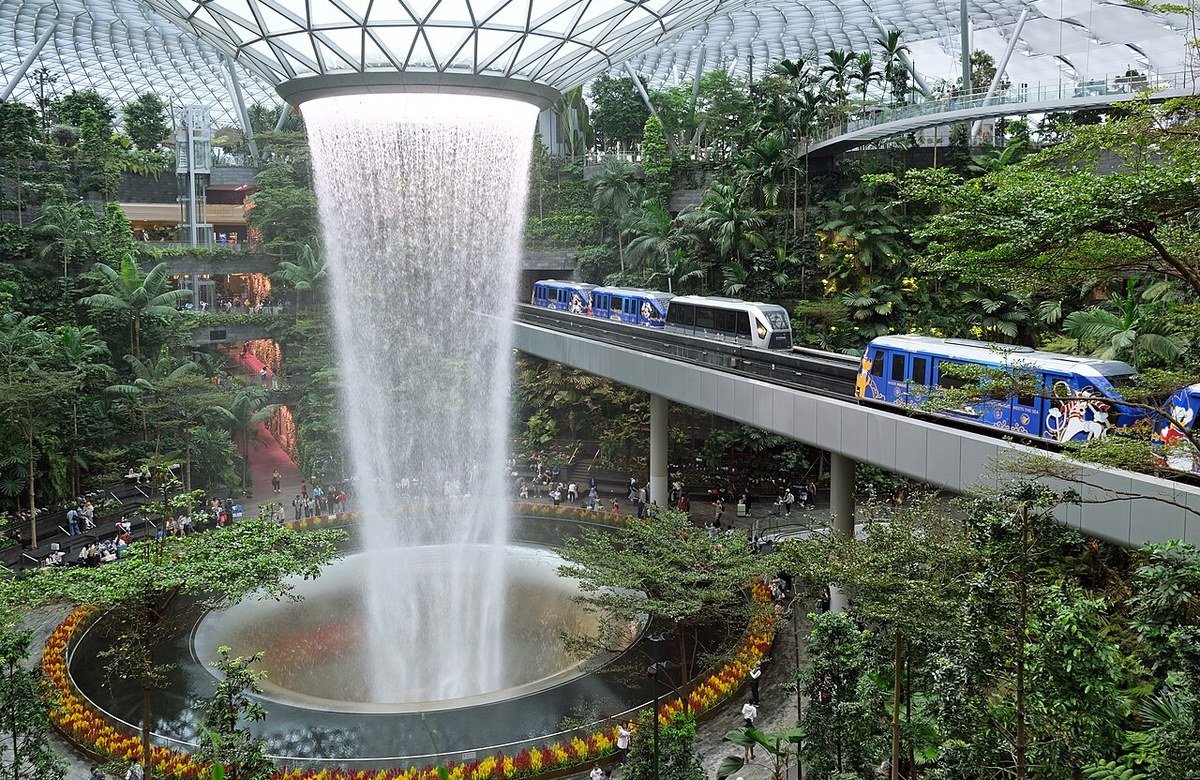
Jewel Changi Airport & The 40m Rain Vortex (Singapore)
The section blueprint of the 200m × 150m toroidal gridshell at Jewel Changi proves the 'Four Waters Returning to the Hall' formula: the 40m Rain Vortex pours 37,850 liter...
 #16 • Global Expansion Dossier
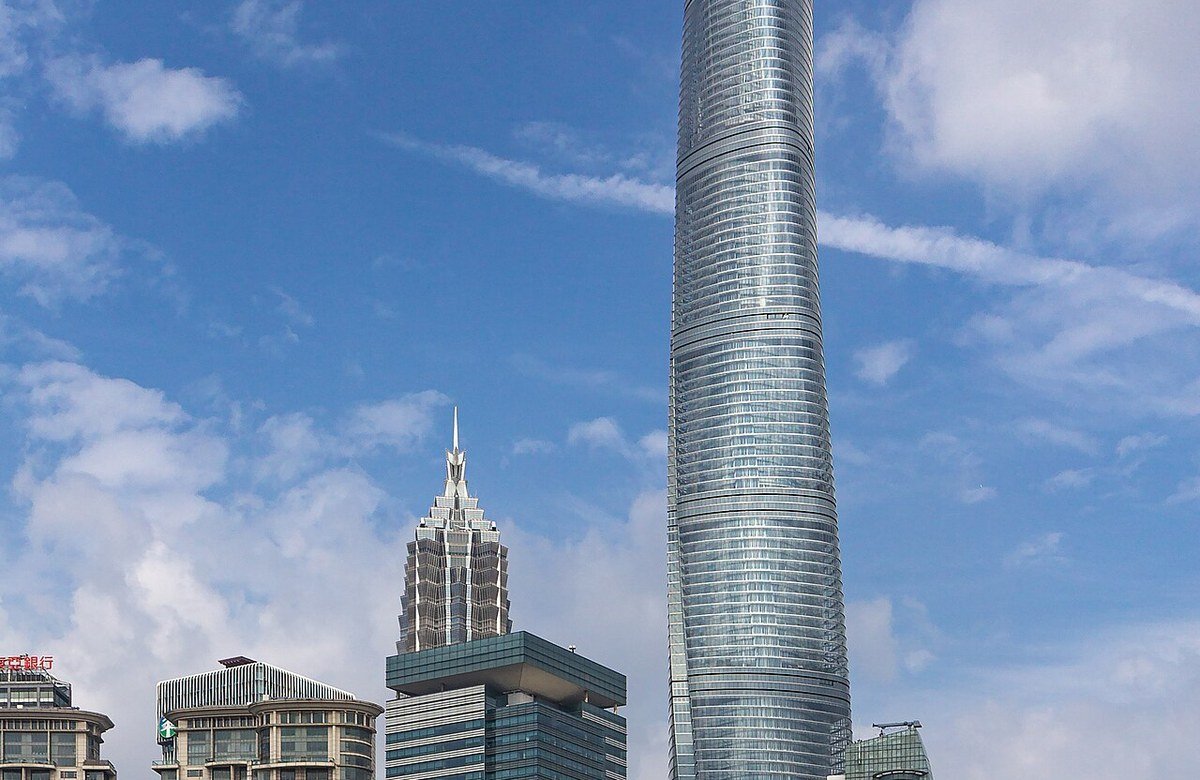
Shanghai Tower (632m • 120-Degree Ascending Dragon Spiral)
The aerodynamic blueprint of the 632m Shanghai Tower proves that twisting the rounded-triangle double-skin facade by 120° disrupts Karman vortex shedding, cutting typhoon...
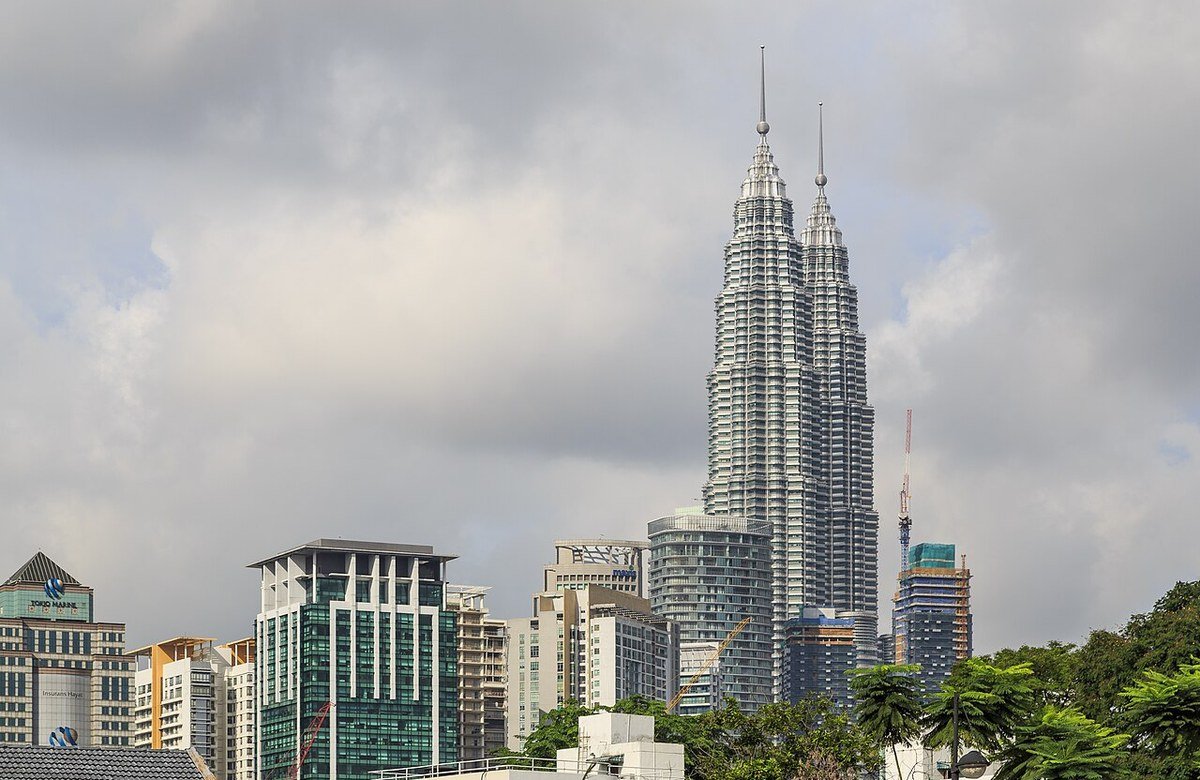 #17 • Global Expansion Dossier
Petronas Twin Towers & The Skybridge (451.9m, Malaysia)
The octagonal 8-pointed star plan and Skybridge elevation at Floors 41-42 (170m high) demonstrate how bridging the 58.4m gap locks the Venturi wind canyon (Sky Cleaver Sh...
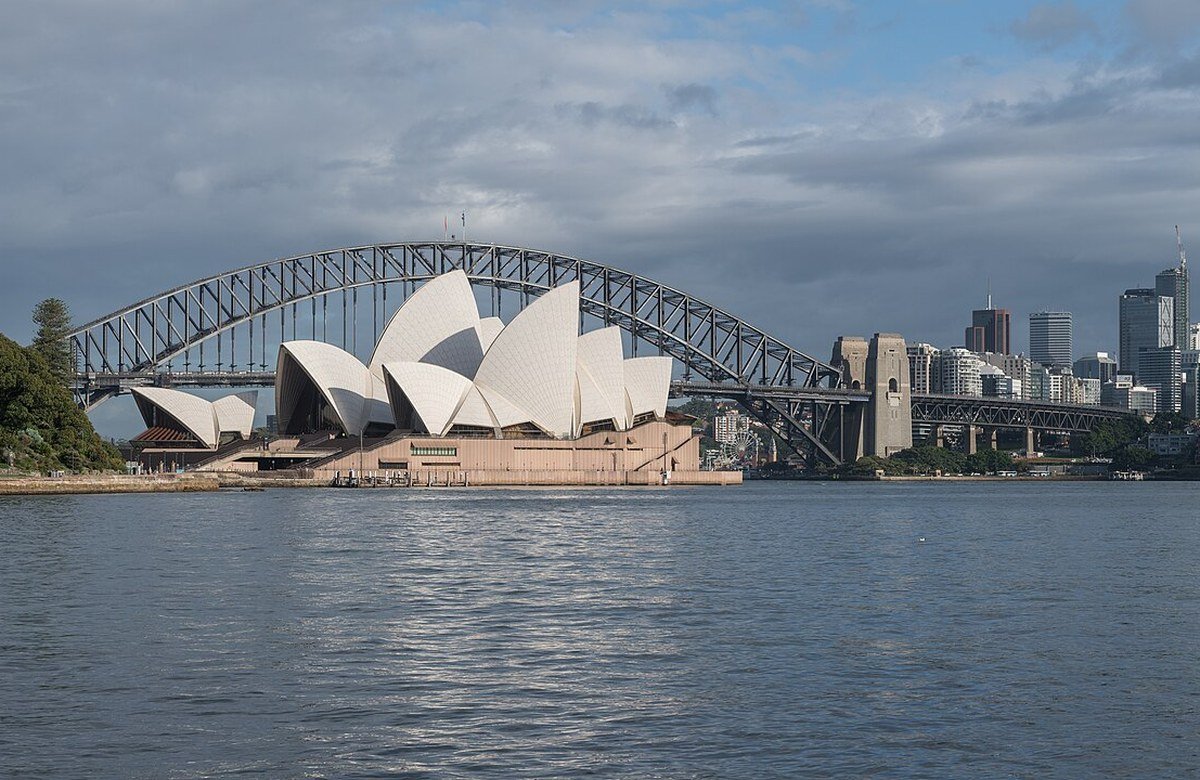 #18 • Global Expansion Dossier
Sydney Opera House & Harbour Bridge (Bennelong Point, Australia)
The geometric blueprint of the 14 concrete shells cut from a single 75.2m-radius sphere on Bennelong Point peninsula ('Dragon Head Entering the Sea') proves how convex sh...
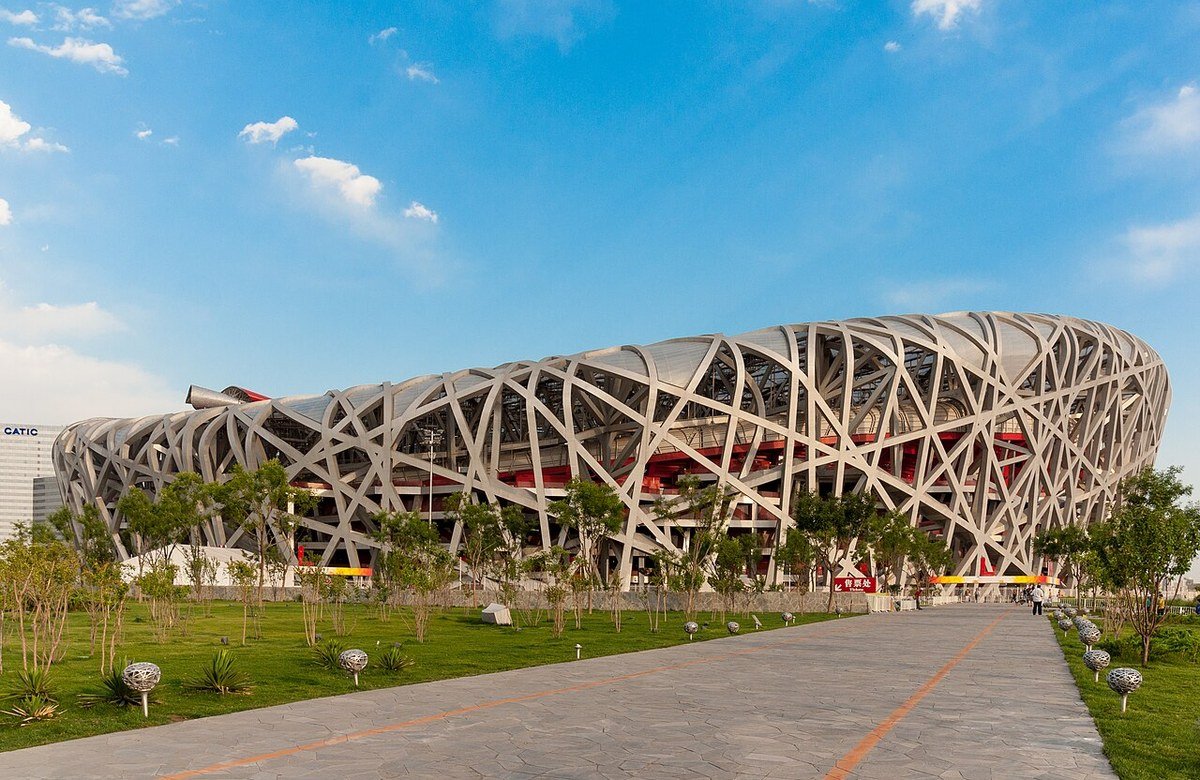 #19 • Global Expansion Dossier
Beijing National Stadium (Bird's Nest) & Water Cube
The Beijing Central Axis masterplan blueprint demonstrates the 'Round Heaven, Square Earth' polarity: the elliptical Bird's Nest stadium (42,000 tons of steel, Yang Metal...
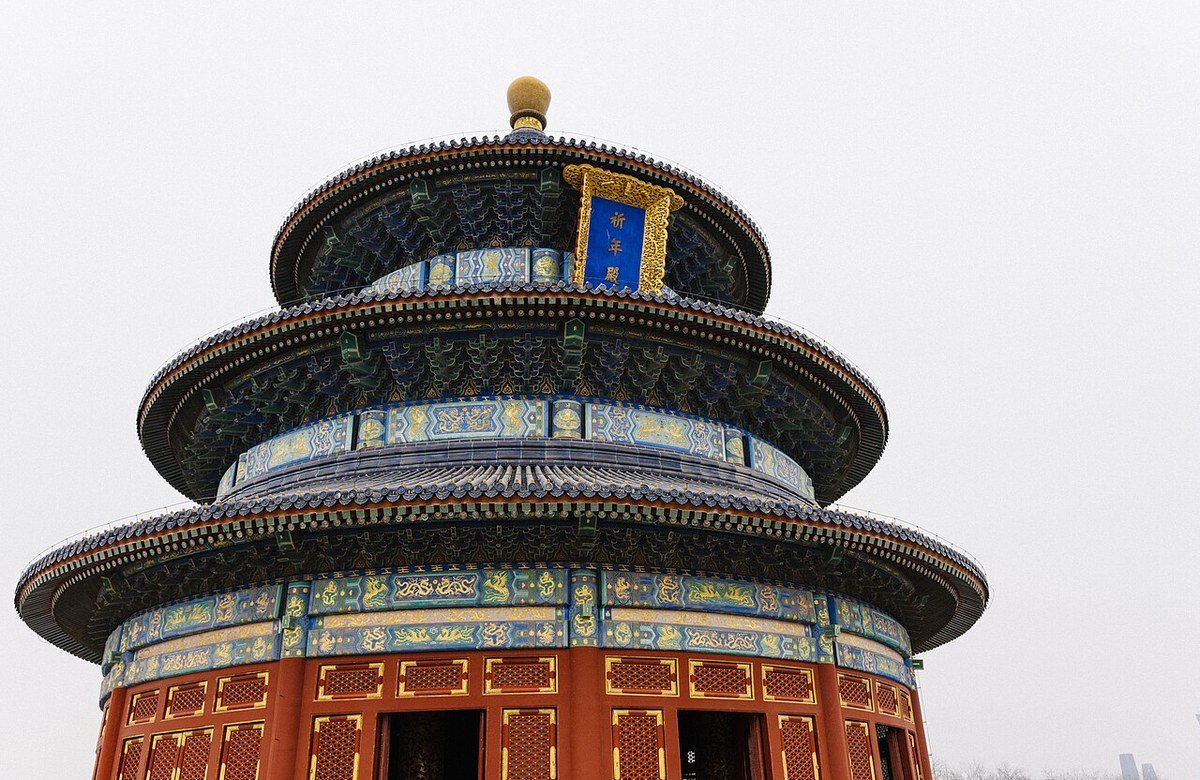 #20 • Global Expansion Dossier
Temple of Heaven (Hall of Prayer & Circular Mound Altar)
The architectural plan of the Hall of Prayer and Circular Mound Altar reveals supreme Base-9 cosmology: 28 nail-free Nanmu timber columns map the 4 Seasons, 12 Months, 12...