
WORLD LANDMARK #07 / 20
🎬 Episode 01 · Nov 01, 2026
🔓 100% PUBLIC REAL PHOTOS & CAD PROOF
The Forbidden City (Supreme Model of Four Symbols & Five Elements)
📍 Beijing • Classical Imperial Master-Planning - Why Build an Artificial Mountain in the North and a Curved Jade-Belt River in the South?
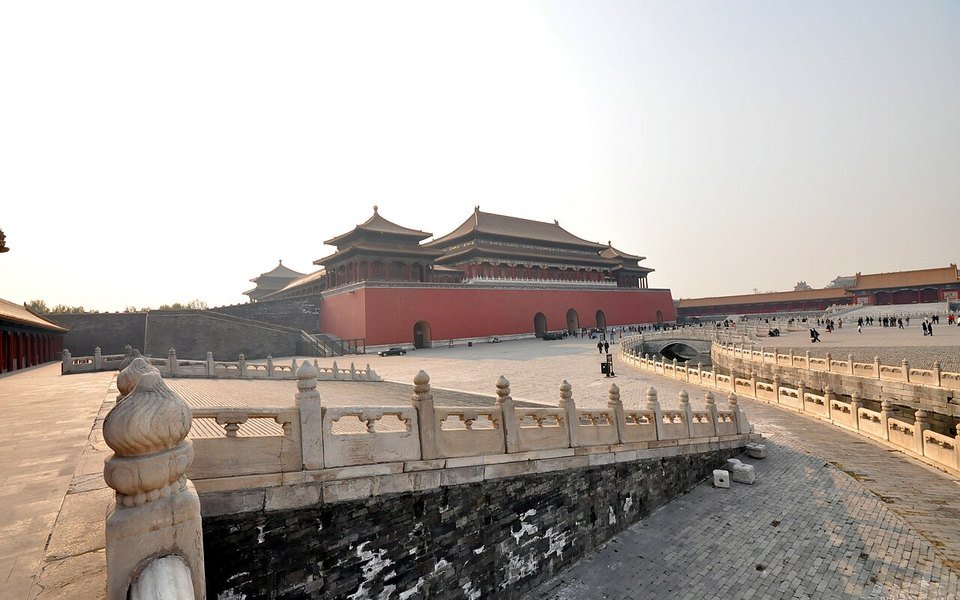 REAL PHOTO 01 • PANORAMA
The Forbidden City and curved Golden Water River in Beijing
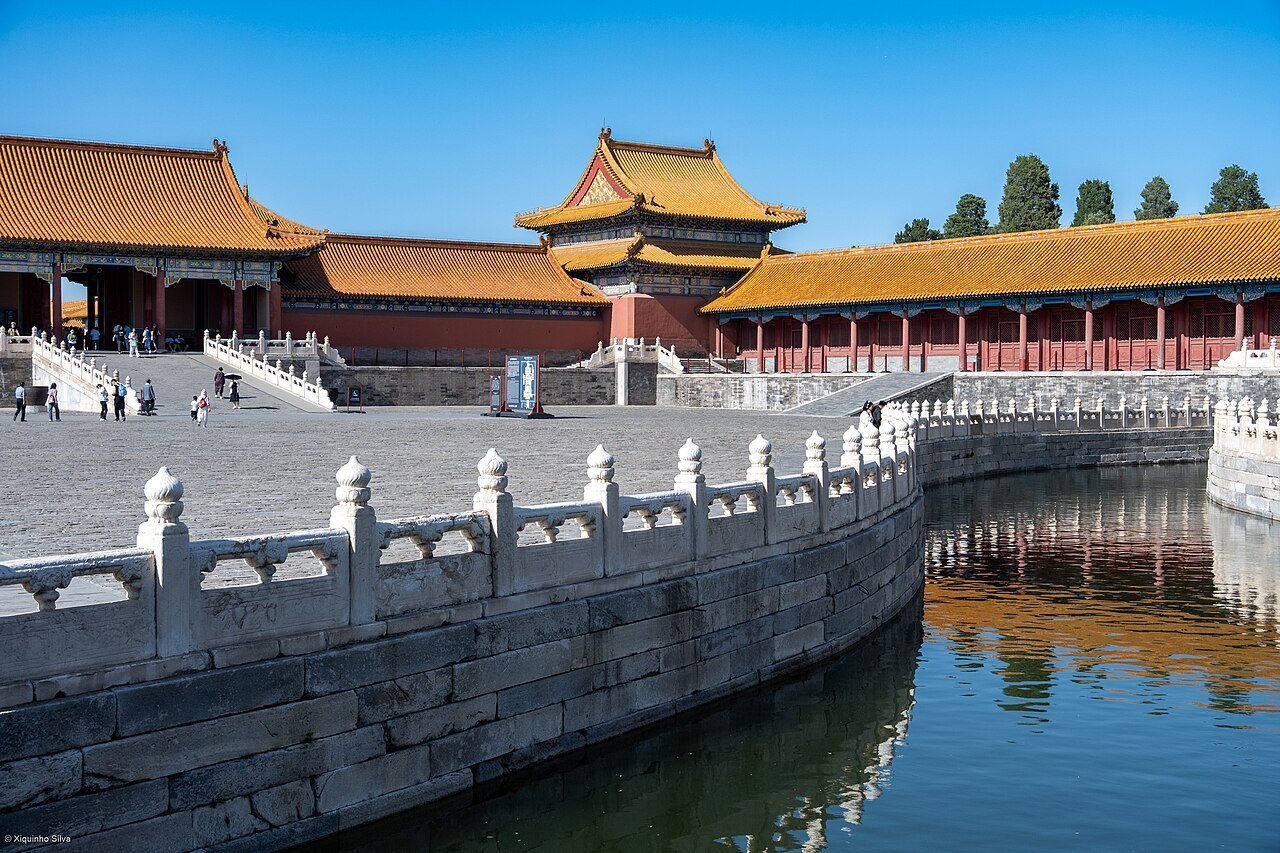 REAL PHOTO 02 • STRUCTURE & PORTAL
Artificially channeled bow-shaped river embracing the Hall of Supreme Harmony
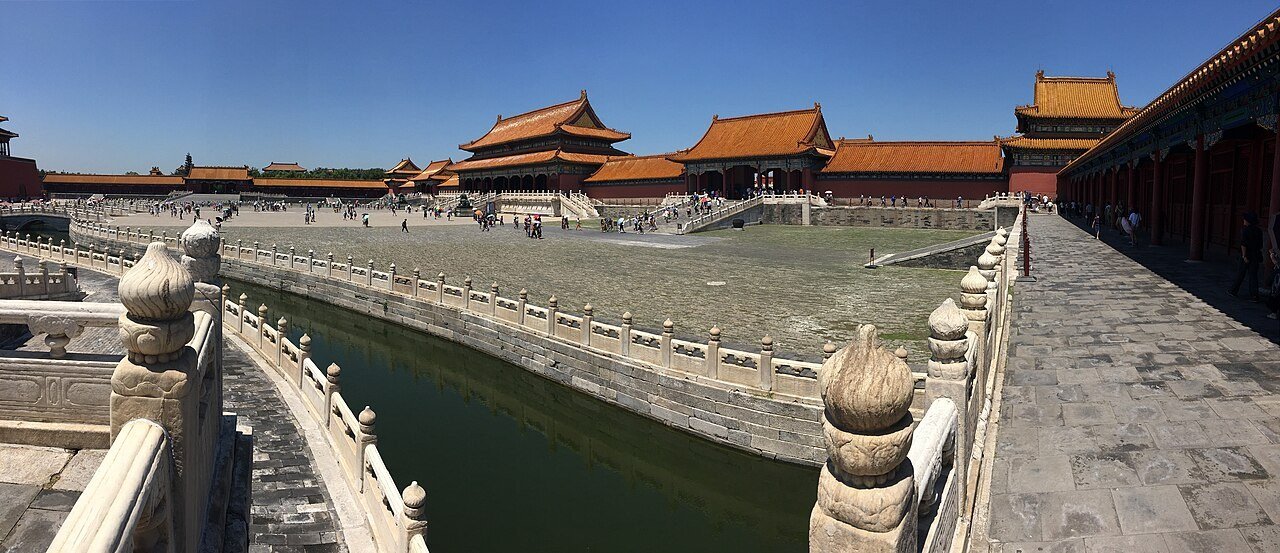 REAL PHOTO 03 • LANDFORM CONTEXT
Five marble bridges crossing the Inner Golden Water Stream in the southern courtyard
📷 Landmark: The Forbidden City & Curved Golden Water River, Beijing (Ming Dynasty Planning, 1420) • Photo Credit: Jorge Lascar • Public License & Source: Wikimedia Commons (CC BY 2.0)
🎬 OFFICIAL DOCUMENTARY • EPISODE 01 / 07 STREAMING LIVE (FEATURED IN EPISODE 01)
Watch Episode 01: Why Billion-Dollar Megastructures Follow Classical Feng Shui
This landmark is examined in Episode 01 (Nov 01, 2026). Episode 04 (new on Nov 04, 2026), Episode 03, and Episode 02 are also streaming live below:
🇬🇧 INTERNATIONAL ENGLISH EDITION (16:9 FULL HD)
▶ Watch on YouTube (mdhntoNNCGo)
[Episode 01/07] Why Billion-Dollar Megastructures Follow Classical Feng Shui | Master Ưng Khiêm • https://youtu.be/mdhntoNNCGo
🇻🇳 VIETNAMESE EDITION (TIẾNG VIỆT)
▶ Watch on YouTube (C8cR38-hYx8)
Original Vietnamese Edition (Episode 01 • Tiếng Việt) | Master Ưng Khiêm • https://youtu.be/C8cR38-hYx8
🔥 Also Streaming: Episode 05 (Nov 05), Episode 04, Episode 03 & Episode 02:
📐 1:1 ARCHITECTURAL & FENG SHUI PROOF BLUEPRINT (CAD / SVG)
Spatial Plan, Aerodynamic Cross-Section & Empirical Audit Metrics
Bespoke technical blueprint engineered by UK MASTER FENG SHUI cross-verifying Western structural physics with Classical Feng Shui formulas:
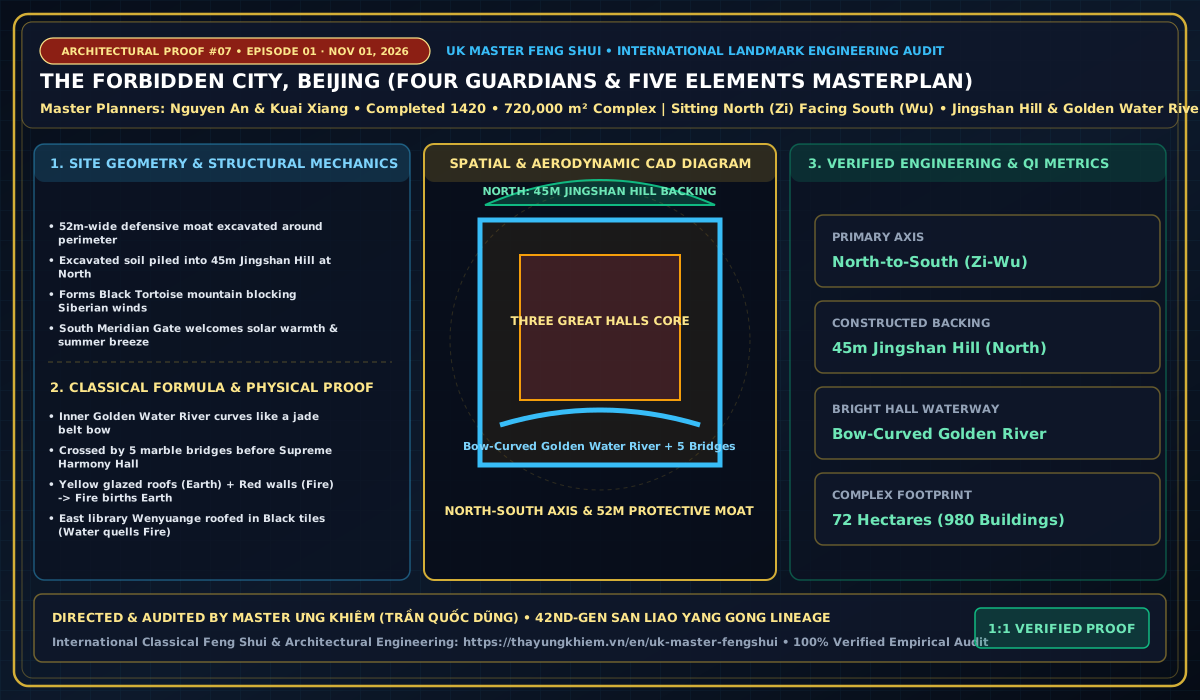
ARCHIVAL ARCHITECTURAL PLAN (WIKIMEDIA COMMONS)
Master architectural plan of the Forbidden City along the North-South Meridian (Wikimedia Commons)

🏗️ PART I • ARCHITECTURAL & STRUCTURAL ENGINEERING
Why was it built this way? When laying out the 720,000 m² palace complex on the flat Beijing plain in 1406, Ming dynasty master planners excavated a 52m-wide defensive moat and the Three Rear Lakes. Rather than hauling the excavated earth away, they piled millions of cubic meters of soil directly behind the northern gate to create a 45.7-meter artificial hill (Jingshan / Prospect Hill). In front of the Hall of Supreme Harmony in the South, they channeled an artificial stream curving like a bow across the courtyard, crossed by five marble bridges.
🧭 PART II • CLASSICAL FENG SHUI MECHANICS
The Unbroken Feng Shui Thread: This is the world's ultimate textbook on "Engineered Landform Remediation" (the exact principle Master Ưng Khiêm applies when placing Stone Screens and Koi Ponds in modern villas): Because the flat plain lacked a natural northern mountain, planners built Jingshan Hill as an artificial Black Tortoise backing (Sitting Mountain), anchoring the imperial axis while physically blocking freezing Siberian winter winds. In the Southern Bright Hall, the Golden Water River curves inward to embrace the main hall in a classic "Jade Belt Embracing the Waist" (Yu Dai Huan Yao) formation, pooling auspicious Qi, cooling summer microclimates, and providing immediate fire-safety water.
✅ PART III • BLUEPRINT VERIFICATION & EMPIRICAL PHYSICS PROOF
Master Ưng Khiêm's Scientific & Classical Feng Shui Verification
The 72-hectare North-South axial masterplan blueprint documents how soil excavated from the 52m-wide perimeter moat was heaped into the 45m Jingshan Hill on the North as a Black Tortoise windbreak, balanced on the South by the bow-curved Inner Golden Water River and 5 marble bridges.
🏛️ REAL-WORLD VIETNAM DOSSIERS FEATURED IN THE VIDEO SERIES (PUBLICLY UNLOCKED)
Explore Full A3 CAD Blueprints & 3D Models of Our Featured Real-World Dossiers
🔓 EPISODE 04 · PUBLICLY UNLOCKED#01 Bright Hall Fashion BoutiqueCa Mau City • Eight Mansions 53 to 90 · Xuan Kong 79 to 92
🔓 EPISODE 04 · PUBLICLY UNLOCKED#02 15×15m Bright Hall Garden VillaLong An • 15×15m plot, 2 floors
🔓 EPISODE 04 · PUBLICLY UNLOCKED#06 Industrial Printing Factory & HQBinh Tan, HCMC • Eight Mansions 06 to 100 · Xuan Kong 50 to 98
🔓 EPISODES 01 TO 07 · PUBLICLY UNLOCKEDPham Thanh Family Grand EstateLong Khanh City • 20-Year Verification
◀ Prev: #06 Apple Park Headquarters ("The Taiji Ring")
📋 View All 20 International Landmarks
#08 Fallingwater Villa (Why an Architectural Icon Became Uninhabitable) ▶
#01 HSBC Main Building (1 Queen's Road Central)#02 Bank of China Tower (367m Triangular Prism)#03 Marina Bay Sands & The Singapore Flyer#04 Taipei 101 Supertall Tower (508m)#05 The Repulse Bay & The Lily ("The Dragon Gate")#06 Apple Park Headquarters ("The Taiji Ring")#07 The Forbidden City (Supreme Model of Four Symbols & Five Elements)#08 Fallingwater Villa (Why an Architectural Icon Became Uninhabitable)#09 Grand Hyatt Singapore (The Legend of "Angling the Doors to Rescue a 5-Star Hotel")#10 Suntec City Complex & The "Fountain of Wealth"#11 Trump International Hotel & Tower (Columbus Circle, Manhattan)#12 The Louvre Museum & Glass Pyramid (Cour Napoleon, Paris)#13 Palm Jumeirah & Burj Al Arab (Dubai Coastal Engineering)#14 The Reichstag Glass Dome ("Opening the Heavenly Gate at the Central Palace")#15 Jewel Changi Airport & The 40m Rain Vortex (Singapore)#16 Shanghai Tower (632m • 120-Degree Ascending Dragon Spiral)#17 Petronas Twin Towers & The Skybridge (451.9m, Malaysia)#18 Sydney Opera House & Harbour Bridge (Bennelong Point, Australia)#19 Beijing National Stadium (Bird's Nest) & Water Cube#20 Temple of Heaven (Hall of Prayer & Circular Mound Altar)